Yosemite Cabin
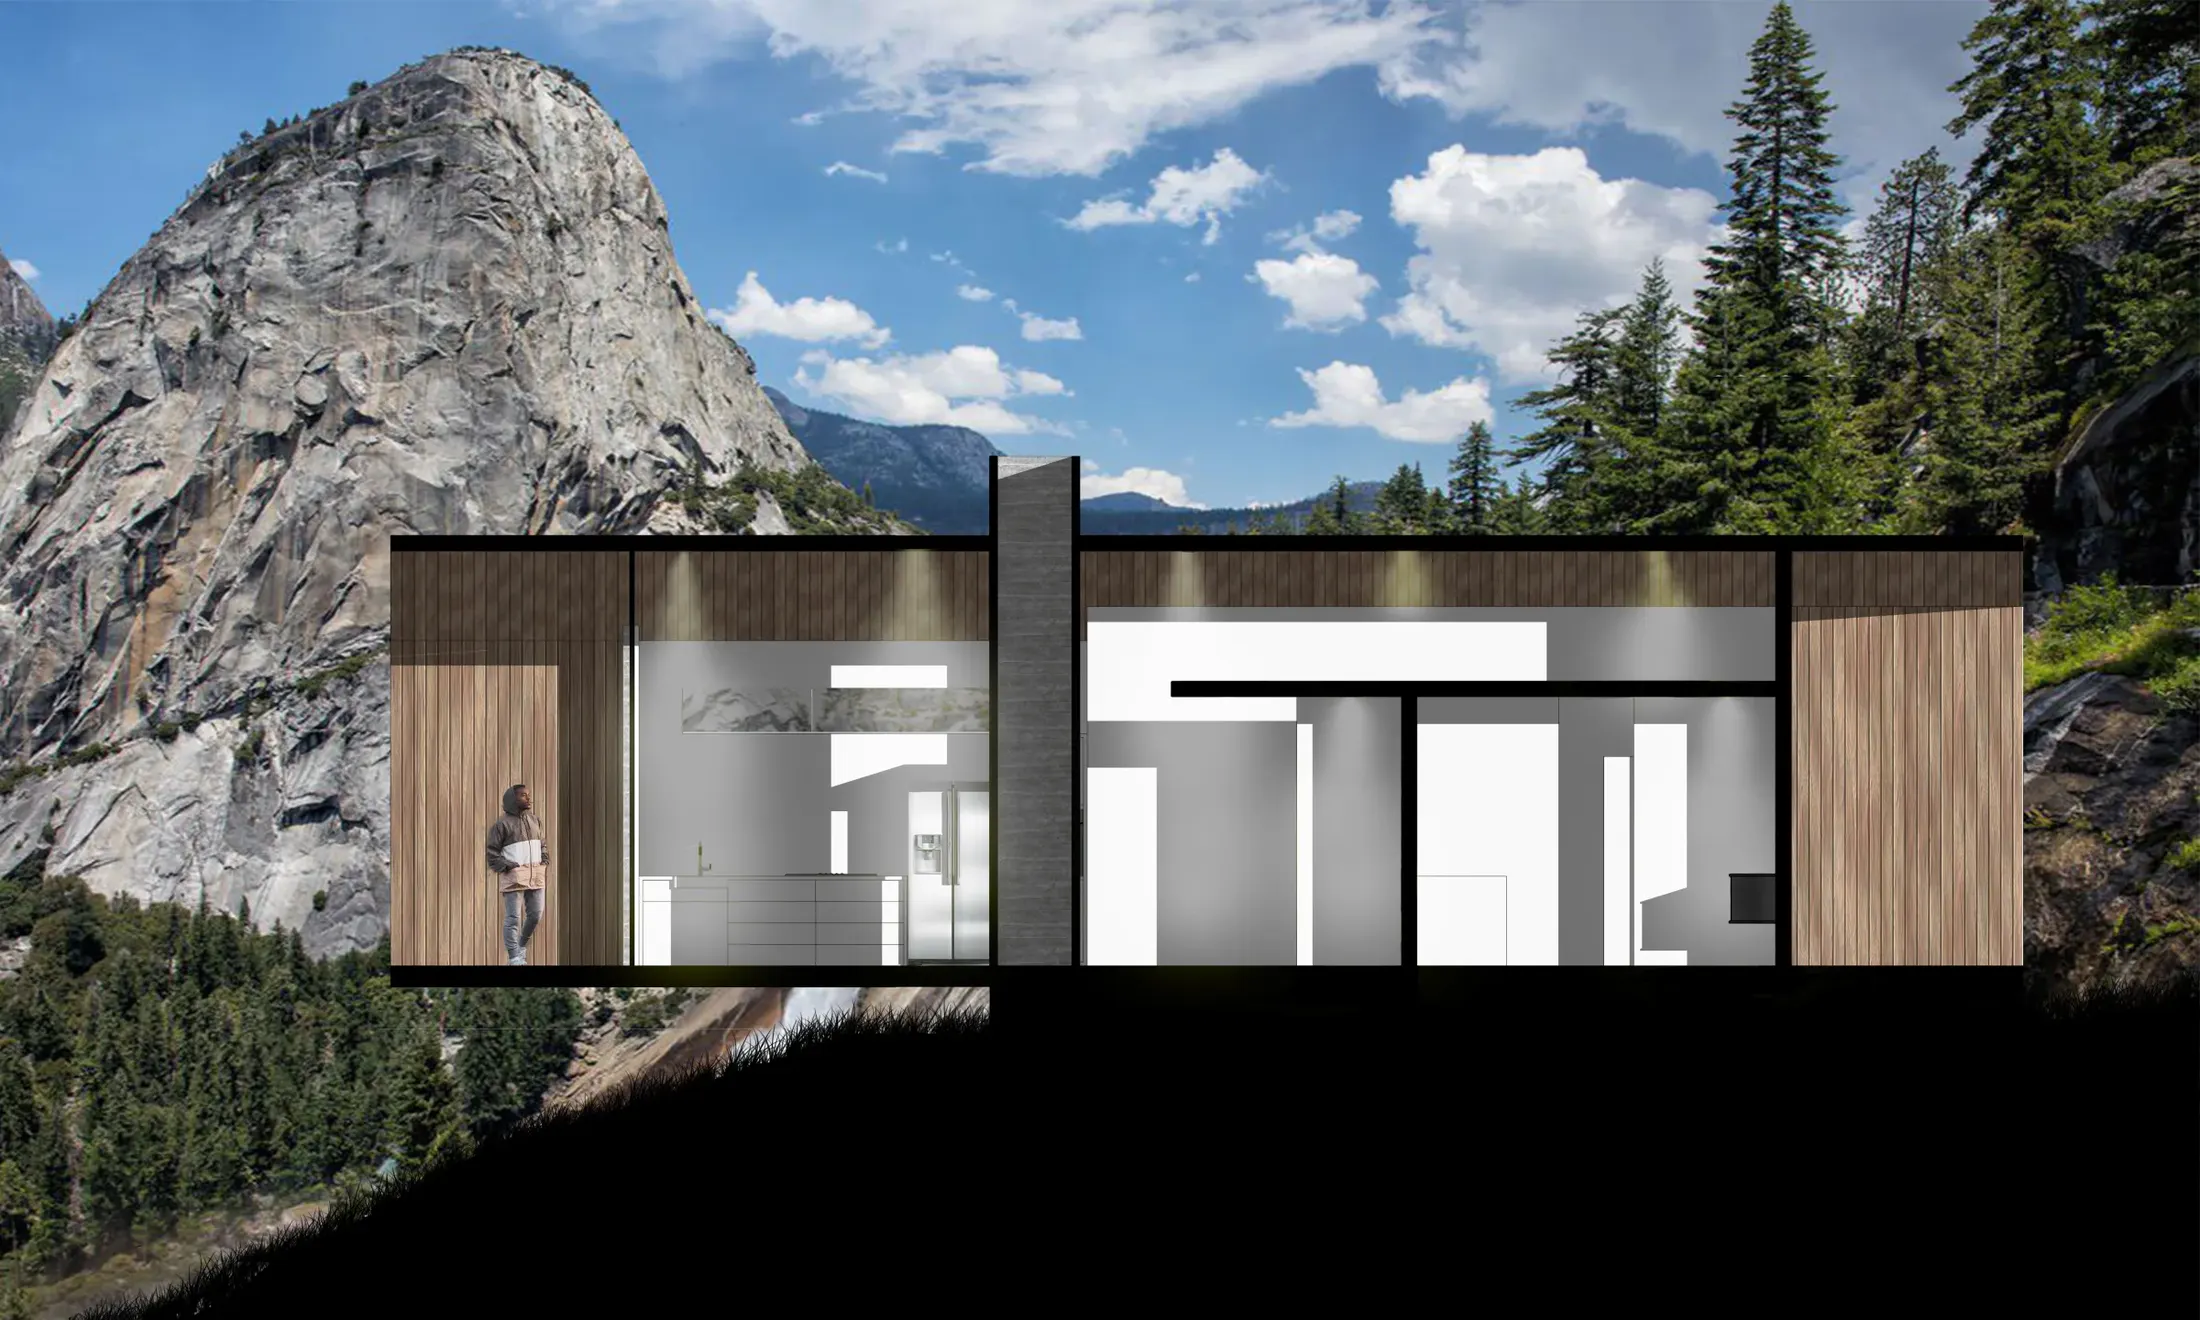
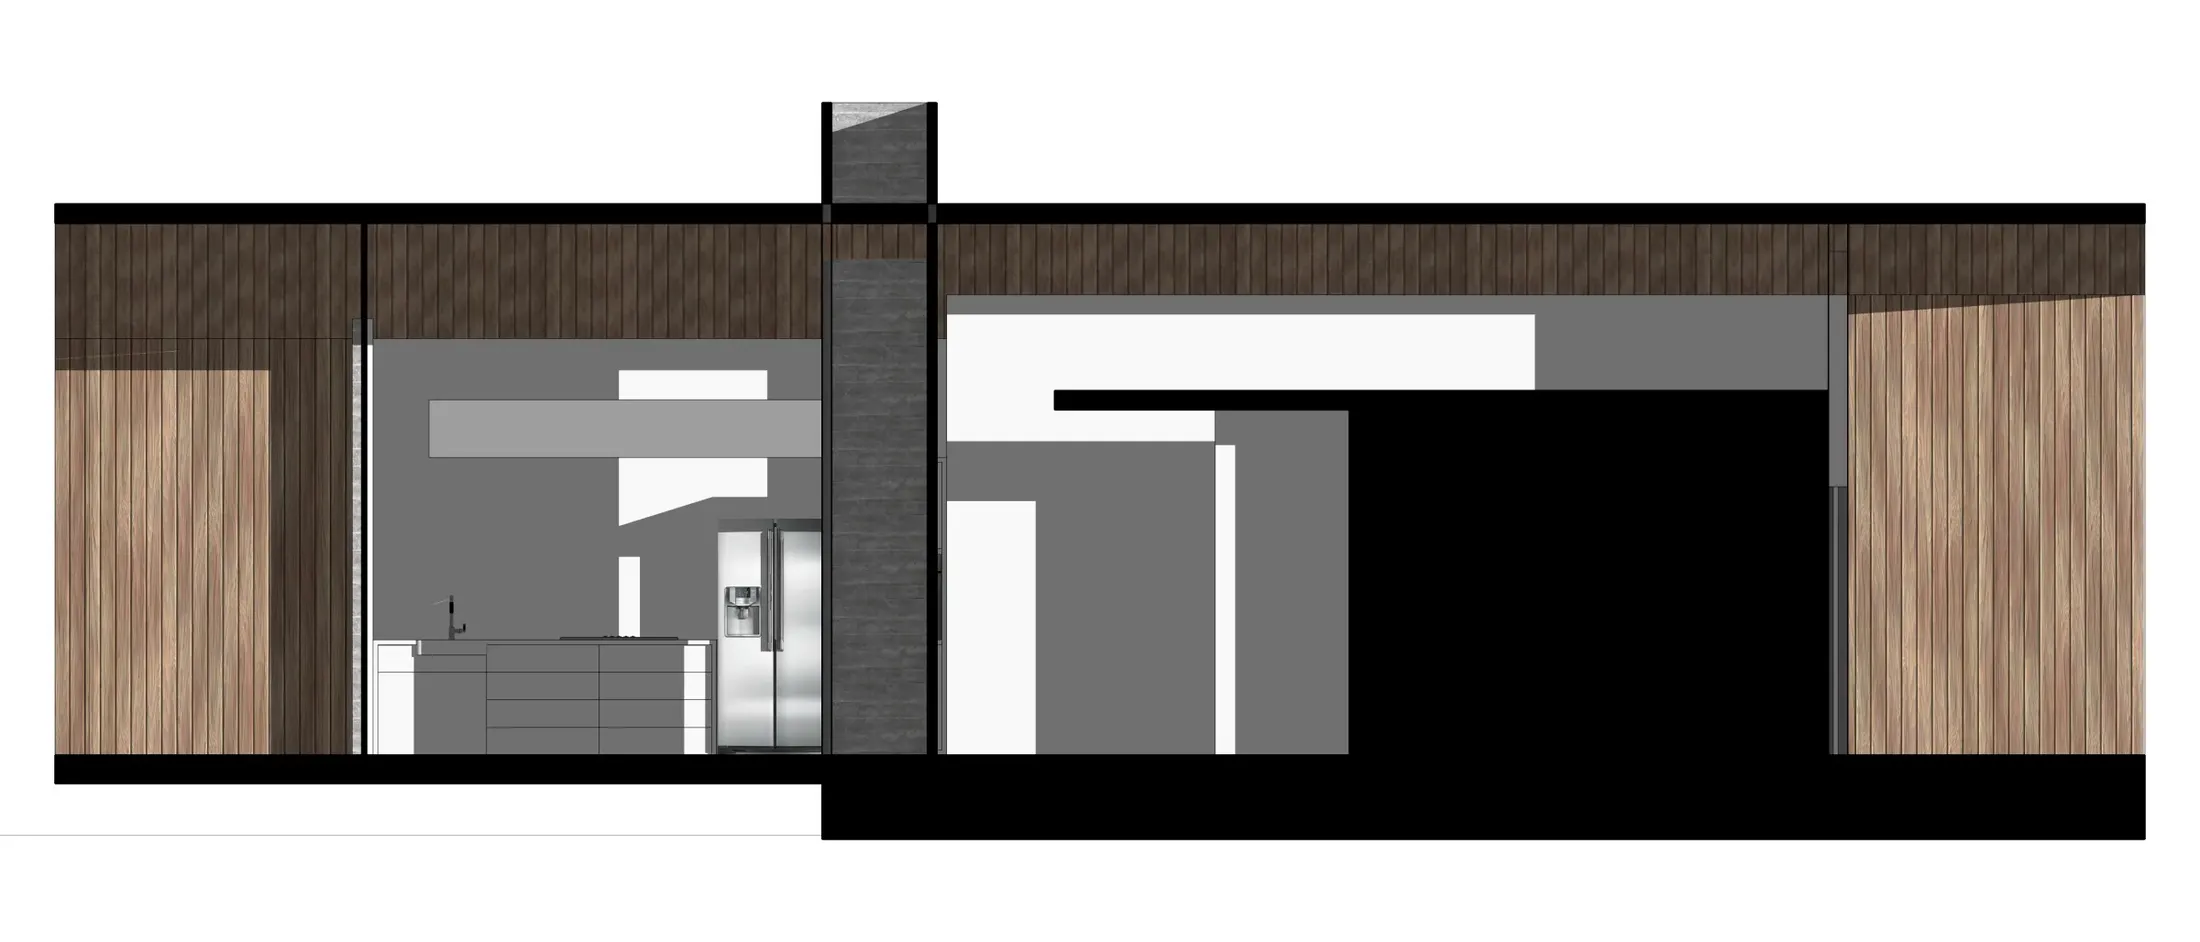
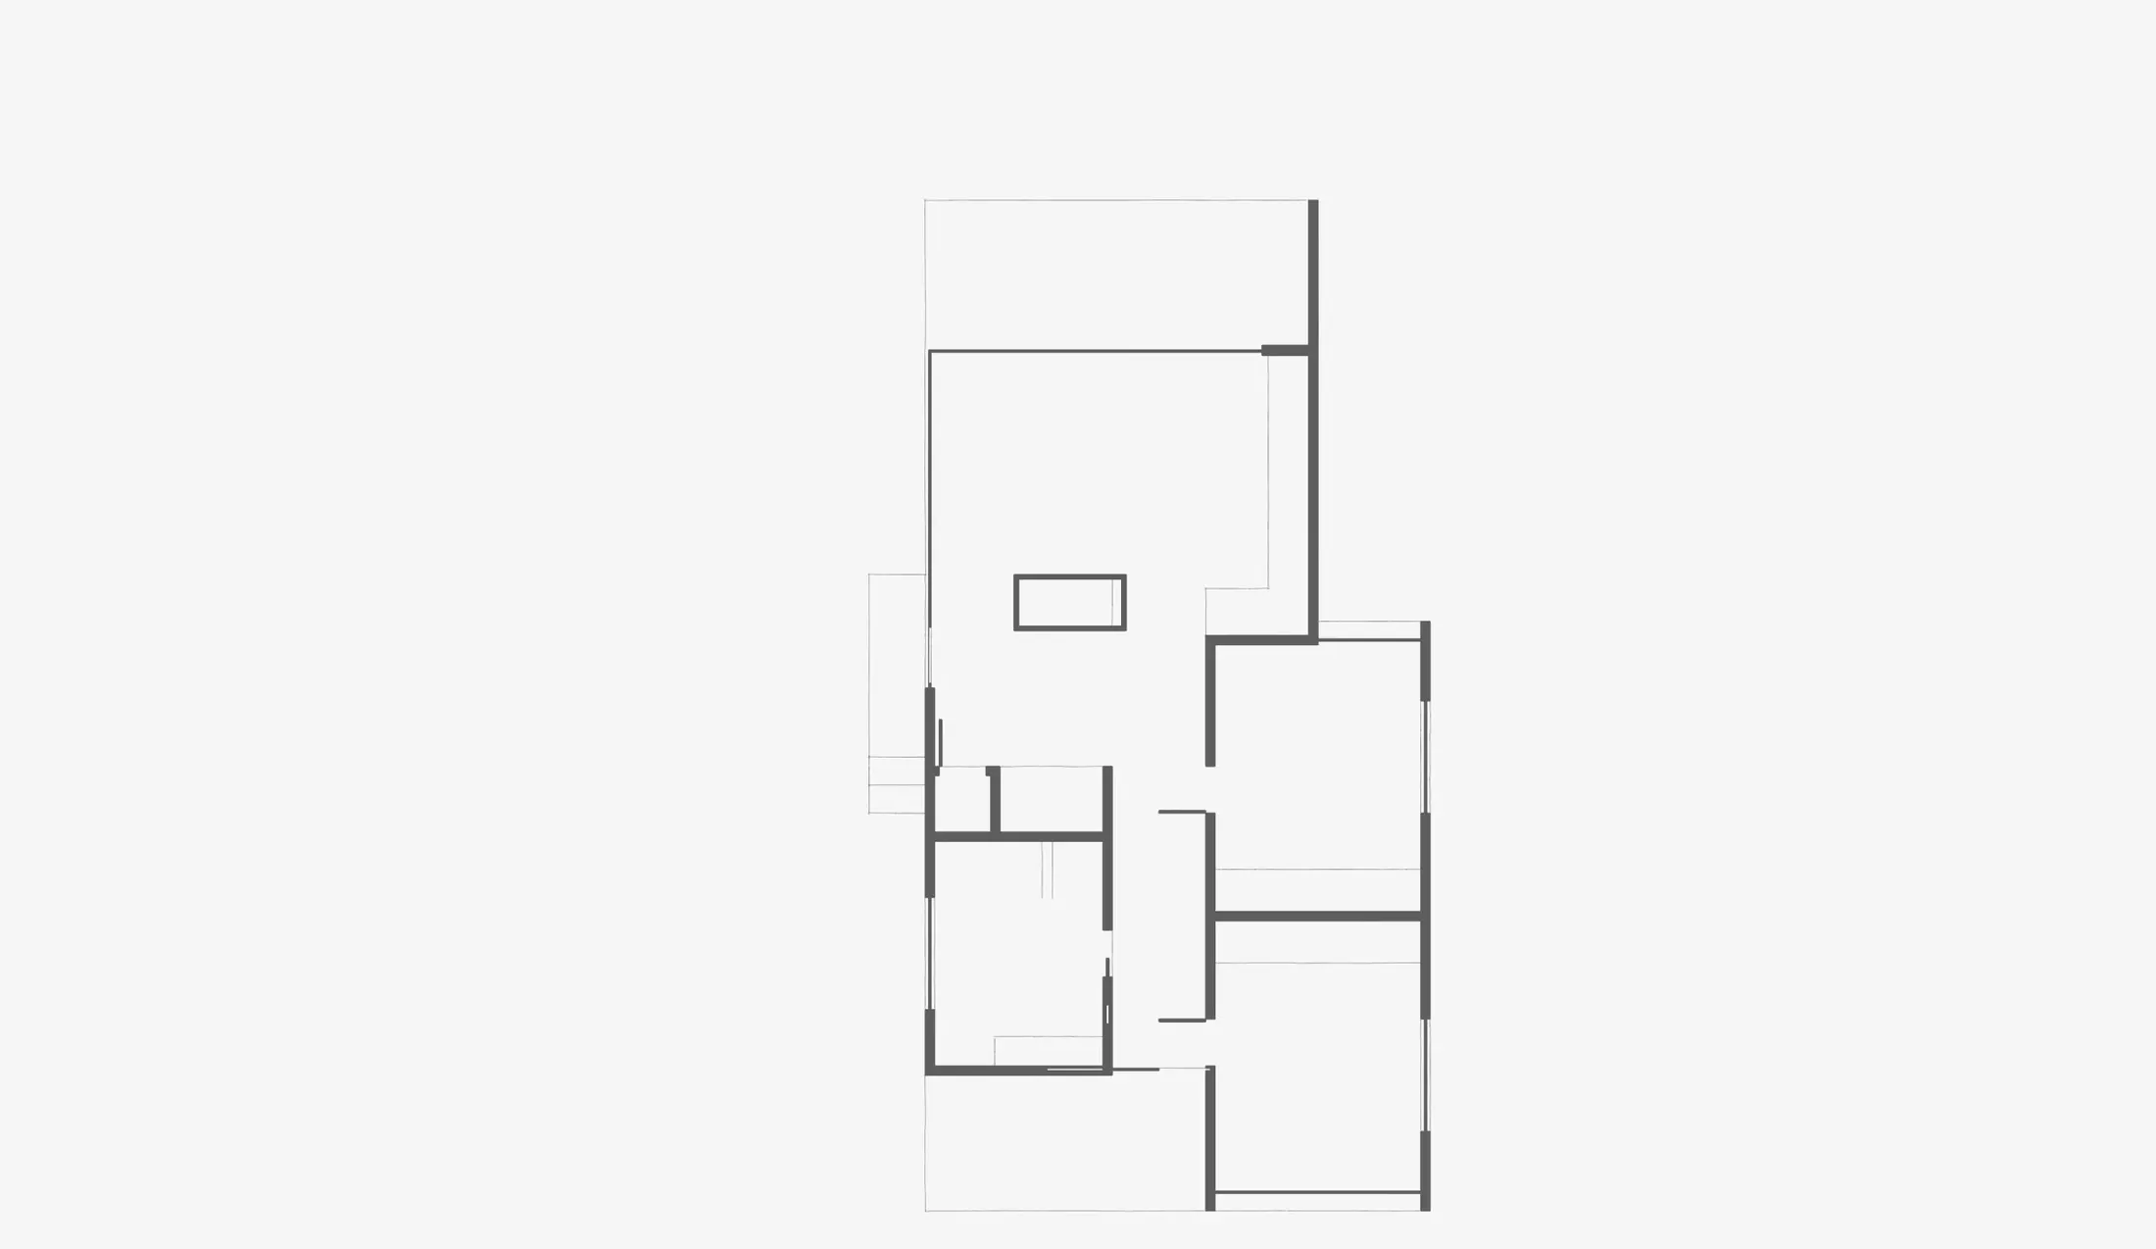
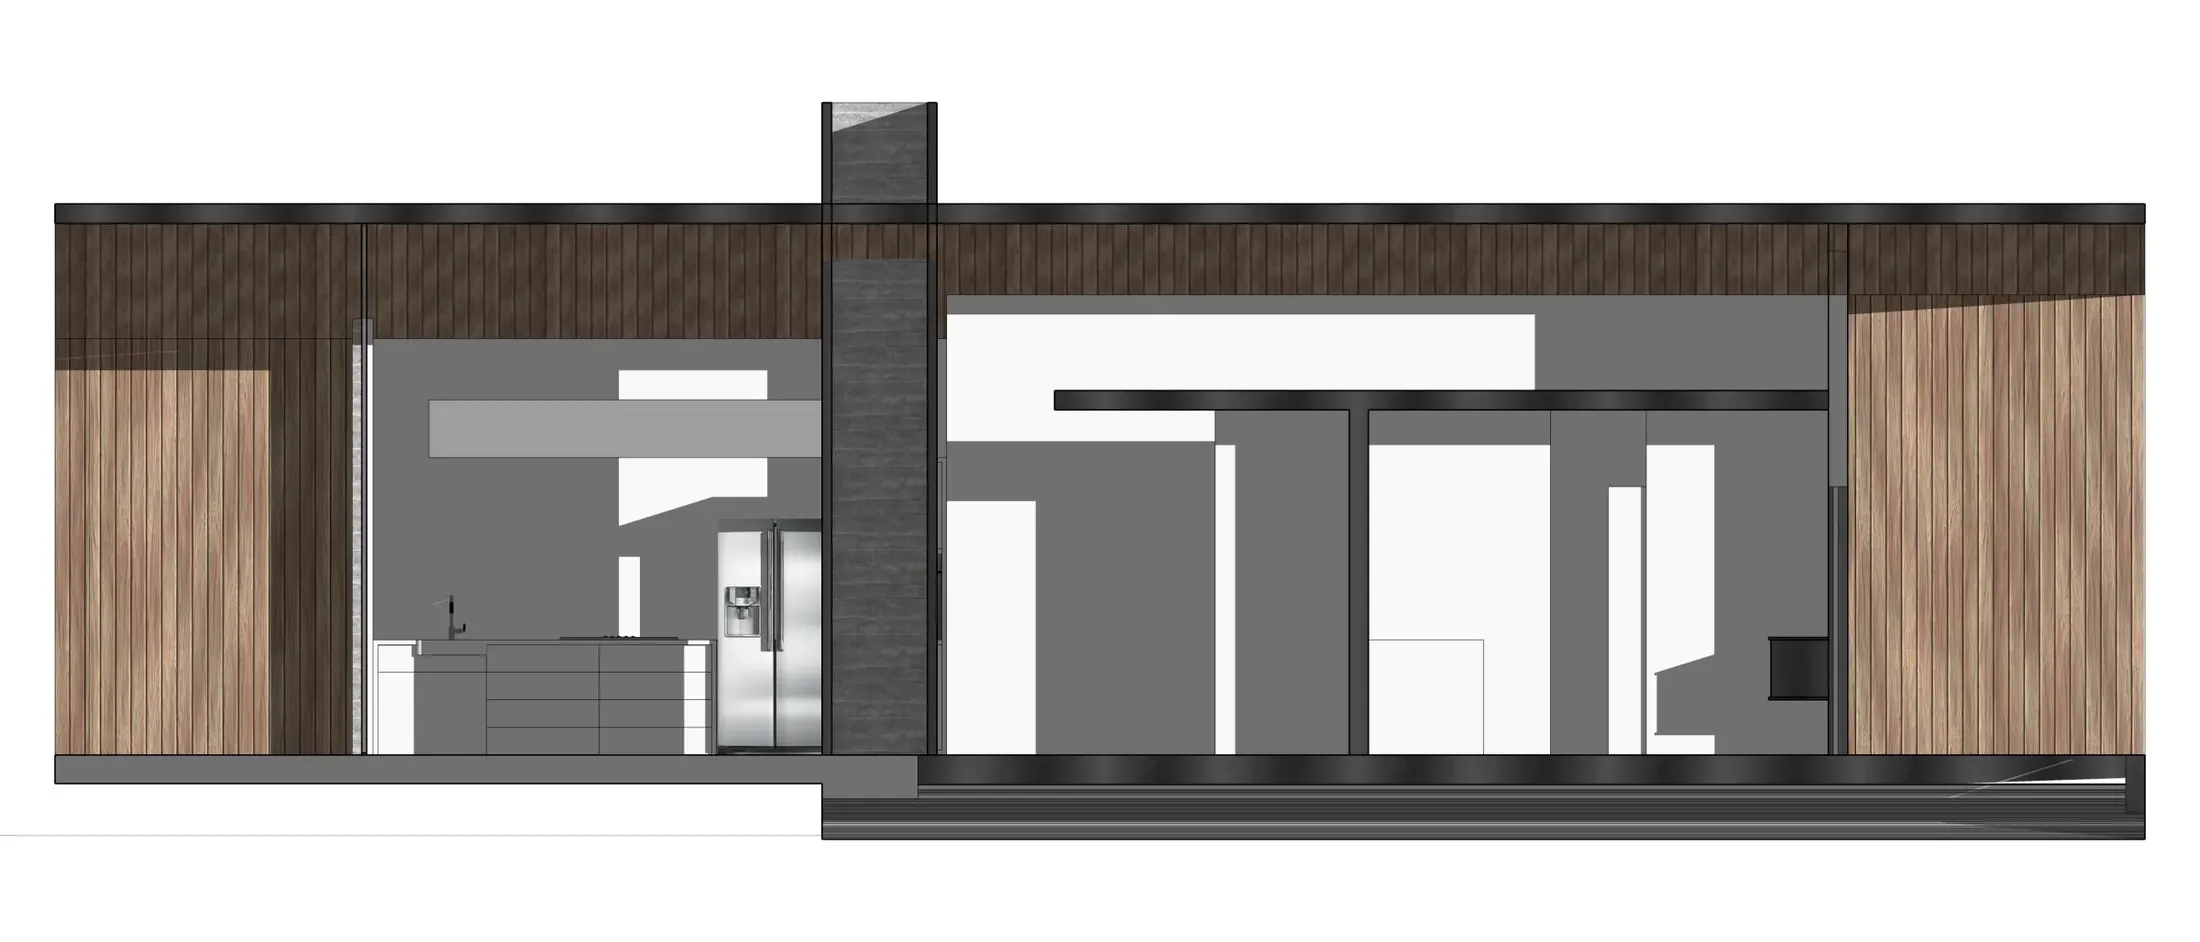
An early cabin study developed through floor plan, elevation, model view, and sectional rendering while learning architectural drawing as a coordinated system.


Verified source model
Yosemite Cabin source model
SKPGoogle Drive / ARCHI 135 / Yosemite Cabin Model.skp
The authored model is preserved in the project archive. Its web-safe derivative has not been substituted with generic geometry.